




AFI EUROPE ROMANIA
City Centre “Class A” Office Developments; Bucharest & Brasov
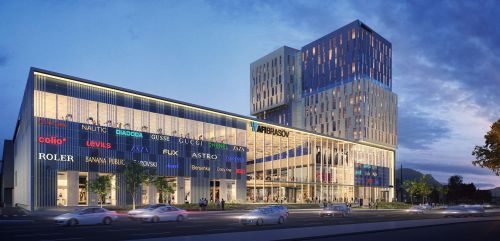
Following the completion of one of the most successful office project in Romania, AFI Park of 70,000 sqm GLA in Bucharest, AFI Europe Romania is under construction of additional two office Projects: AFI TECH PARK Business Campus in Bucharest and AFI PARK BRASOV.
AFI PARK BRASOV – The Next Business Spot in The Heart Of The City
AFI Europe Romania has commenced the development in the City Center of Brasov, of a Mixed–Use project that includes AFI Brasov Shopping Mall and AFI Park Brasov Class A office project. The shopping mall will offer a total gross leasable area of 45,000 sqm GLA and the office buildings will offer approximately 25,000 sqm of gross leasable area (GLA).
The complex in Brasov enables to the office tenants and employees the most convenient and the perfect combination between business and personal lifestyle by offering a work environment which meets the modern lifestyle sought after by the IT generations – X, Y and Z; an All in One efficient, time saving immediate location!
- AFI Park Brasov will be developed on top and integrated into the shopping mall.
- AFI Park Brasov is designed as a Class A office Project targeted to hold a LEED Gold Certification for Green Building.
- AFI Park Brasov, which is located in an Ultra City Center Location, is lucrative to potential tenants from the IT&C, BPO’s and Banking sectors.
- Estimated delivery for the first office building is Q1 2019.
- The Site is considered as the absolute best location for Office & Retail development in Brasov! Perfectly situated in the City Center and 1.5 km from the historic and touristic Old City.
- The site’s location is part of the main circulation square of the City (a wide 5 lane boulevard) and is located on the main boulevard leading from the Old City (the main tourist and local attraction) to all parts of the city and the exit towards Bucharest.
- Visibility is exceptional due to its location; Most of the City’s traffic passing through this main intersection which makes it the most accessible office location in the City.
- Public transportation serves the location with bus stops being situated in front of the project.
- The area is considered as the business district of the City, “The New City Center” where all the main financial institutions and the most important companies are managing their City headquarters operations.
AFI TECH PARK Business Campus
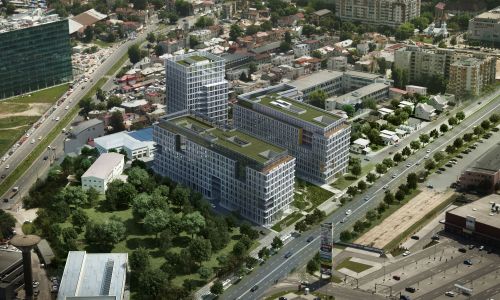
AFI TECH PARK Business Campus
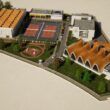
In Bucharest, AFI Europe is well underway of the office development AFI TECH PARK Business Campus, a 50,000 sqm GLA “Class A” Business Park, developed in close proximity to the J.W. Marriott Hotel and the Romanian Parliament. Phase A of 22,000 sqm GLA is set to be completed in Q2 of 2018!
The Business Park will comprise of 2 office buildings with 8 floors and a 14 floor office tower, all surrounded with ample green areas, offering an IT&C / Campus style environment in an urban complex with a central plaza & gardens. The Park benefits from the Vulcan Retail Park (Carrefour Hypermarket and shops) located across the street and from Liberty Shopping Mall situated 250 m from the project.
The business park and the surrounding retail facilities provide all services and amenities to the employees of the office buildings. No need to drive anywhere, no need to stop on the way home, one can just walk from the office to the retail shops, finalize all needed purchases and remain with free time to enjoy life!
AFI TECH PARK Business Campus manages to answer the expanding needs of IT&C companies in Romania by offering a suitable space in terms of technical specifications accompanied by required expansion options. The fact that the Business Park is located in Downtown Bucharest and not in the City Outskirts, provides the Park the unique advantage sought after by multinational companies in Romania.
AFI TECH PARK Business Campus enjoys excellent accessibility and visibility. The project is located between 2 main traffic arteries, each having 4 lanes that allows smooth traffic flow: Boulevard Progresului and Boulevard Tudor Vladimirescu.
The Project will be built in 3 phases. Phase I and II feature 2 buildings of P+8 floors, while Phase III will feature a 14 floor office building.
All AFI Europe office buildings benefit of a green oriented design that assures an estimated 40% reduction of energy consumption and water use compared to a regular office building. This together with additional green energy features such as LED lightning, collections and usage of rain water and additional green features have led the buildings to receive the LEED Platinum pre certification.
With each new lease, AFI Europe Romania is planning to create long lasting transparent partnerships with its tenants and permanently answering to growing needs of the companies for their future development.
The spaces in AFI Europe’s office projects are delivered according to tenants’ planning and design. The buildings include a large floor plate of between 1,500 sqm to 3,000 sqm, 2.8 m clear height floor to ceiling to enable maximum natural light, electricity and HVAC design according to a floor layout of one work station to 7 sqm, LED lighting in the office space and an approved fire system scenario according to the highest EU Standards.
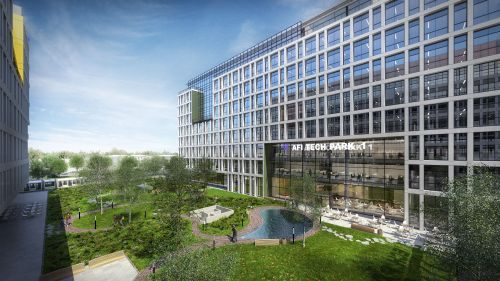
AFI TECH PARK Business Campus